Back
B1 Indigo

From $1,069 per month

B1 Indigo

2 bed
1 bath
888 SqFt

Floor plan overview

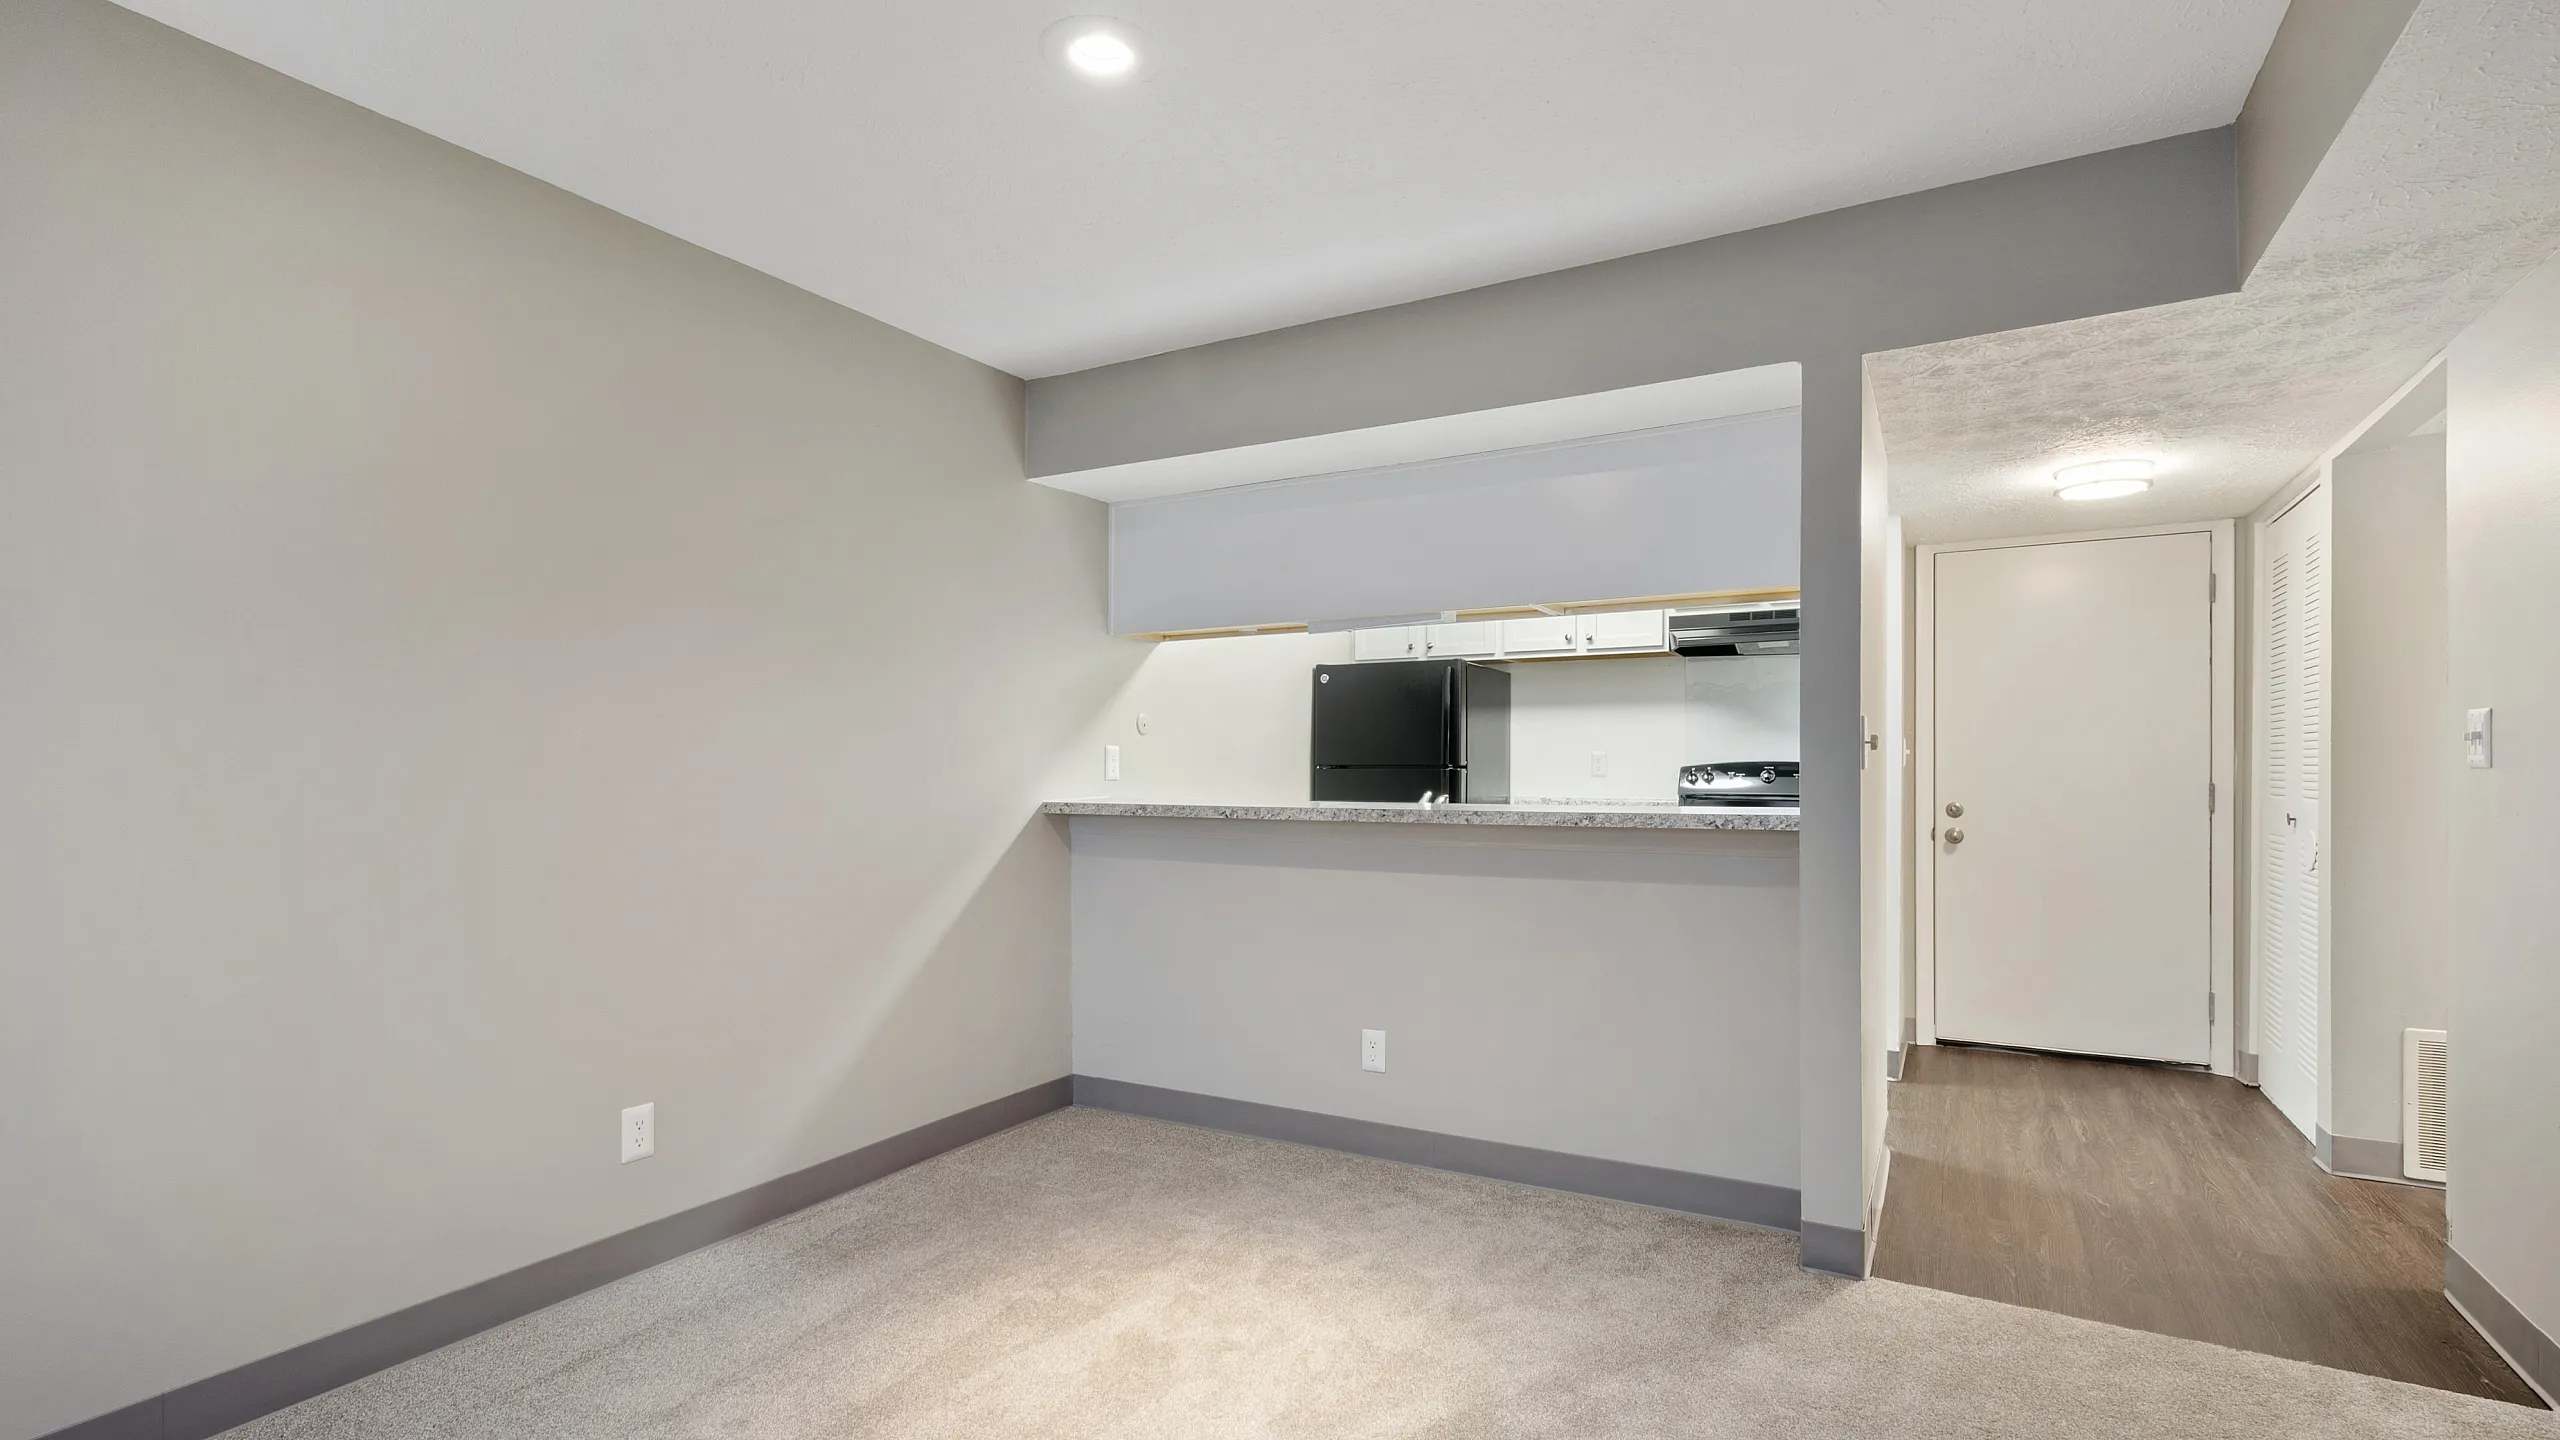
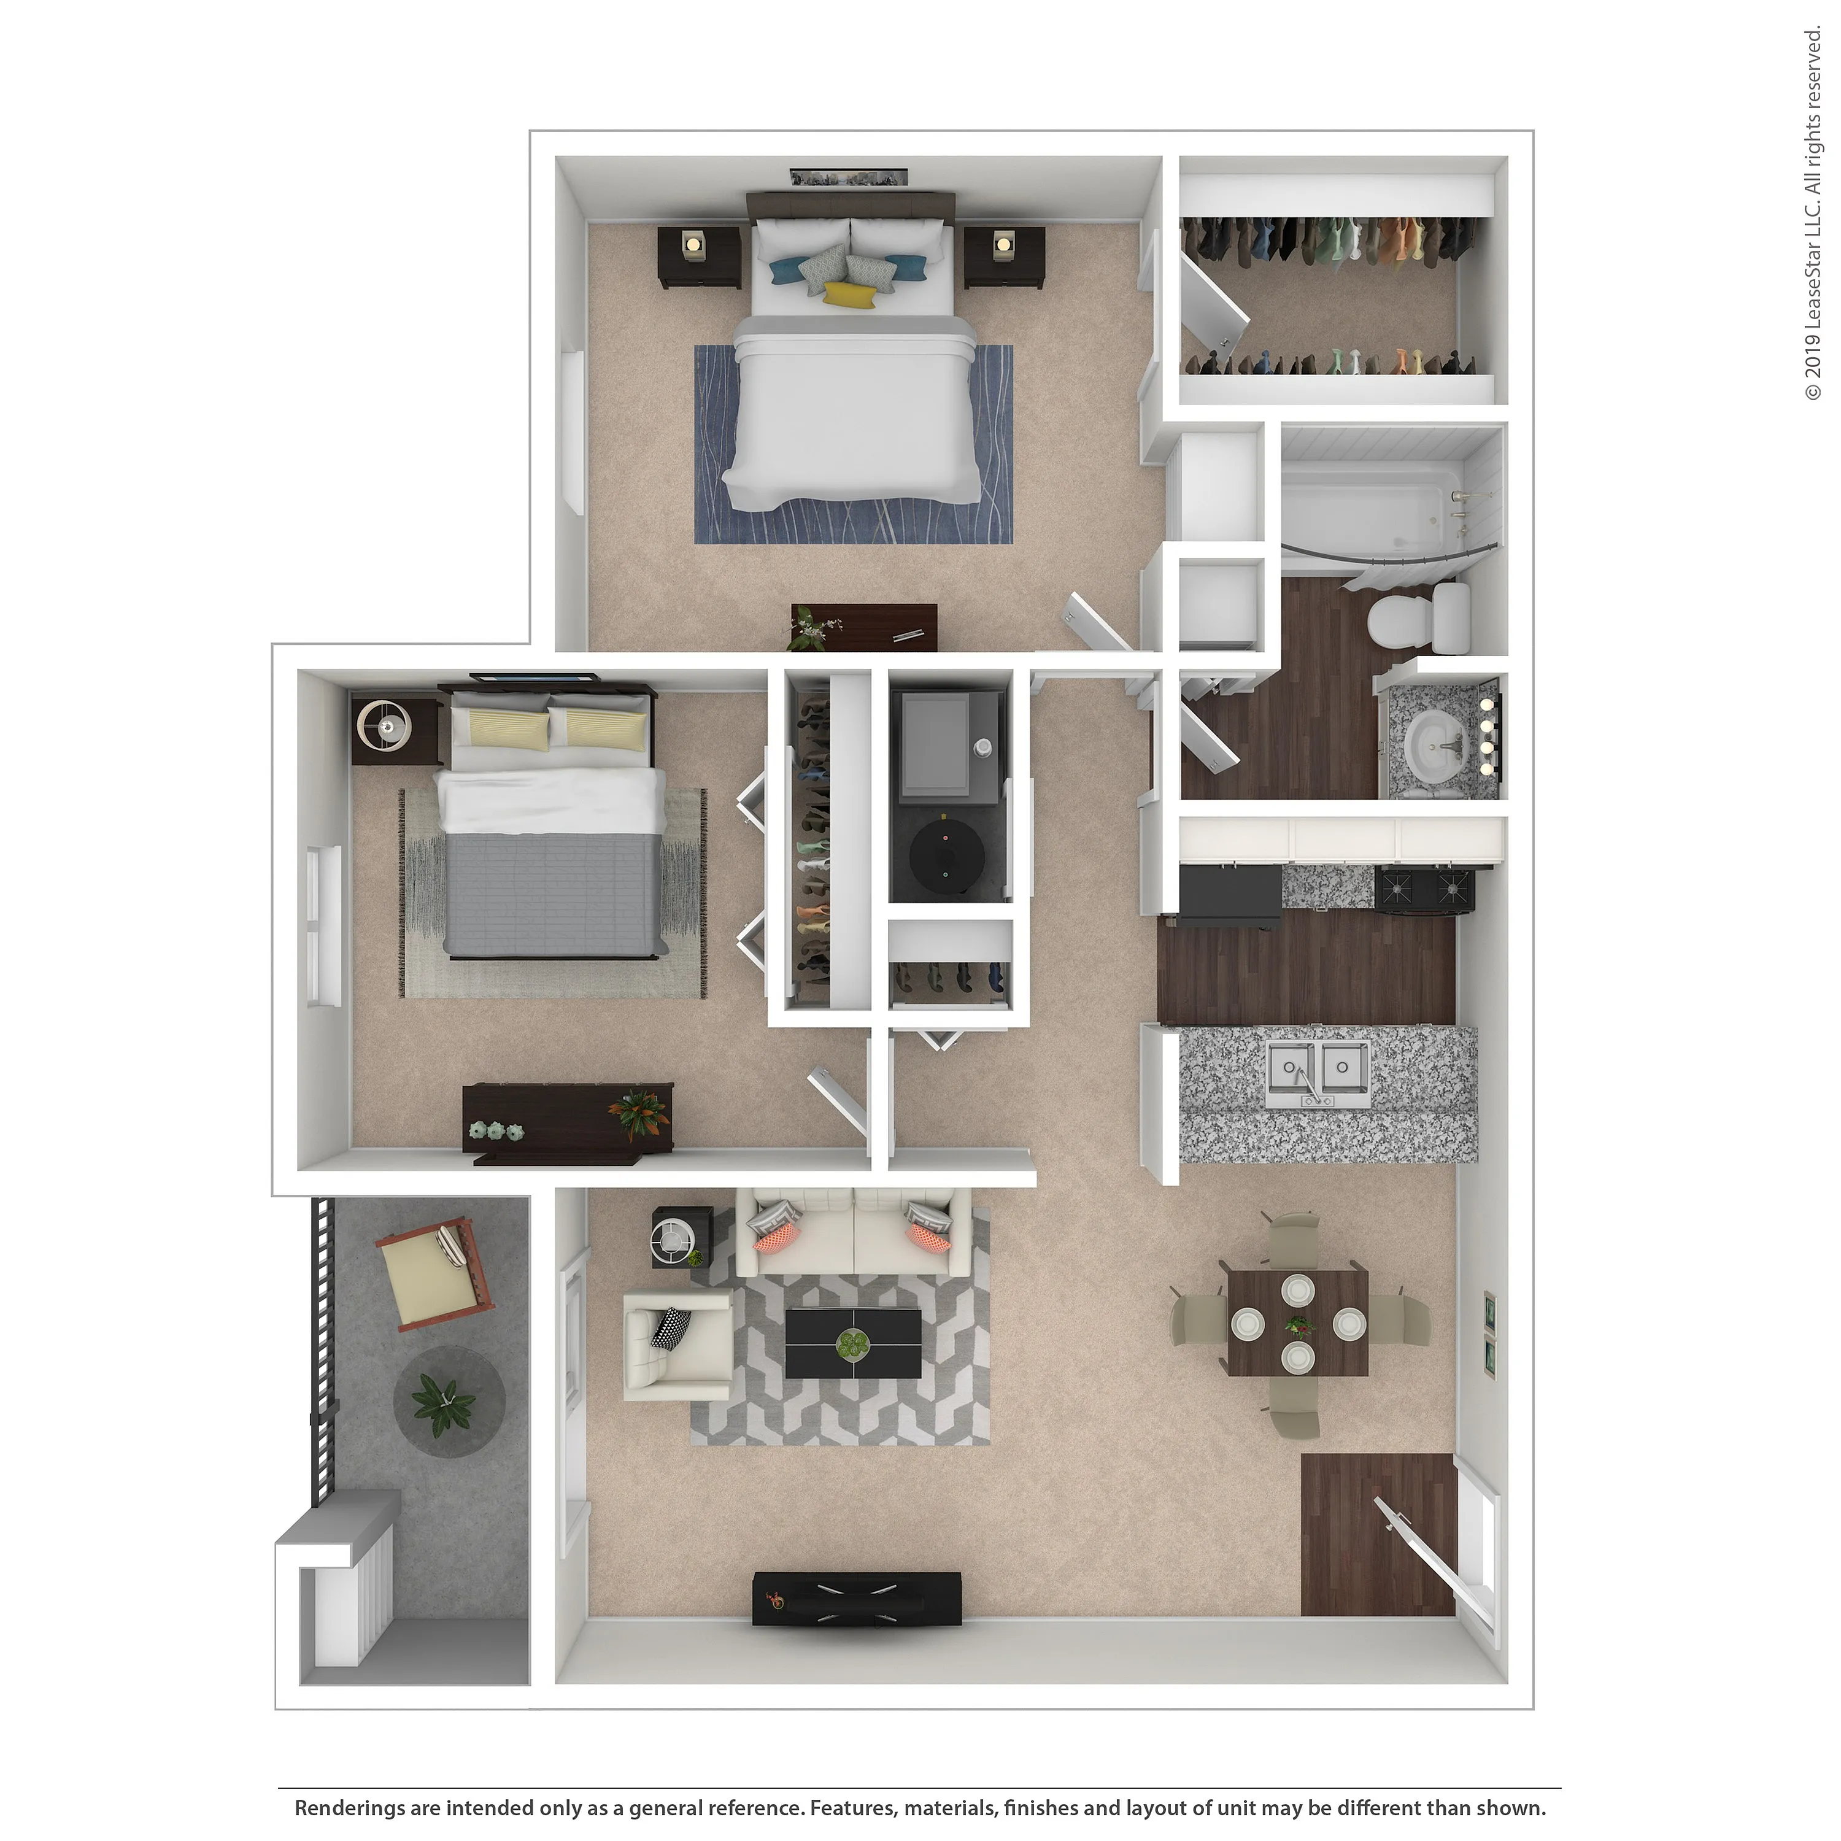
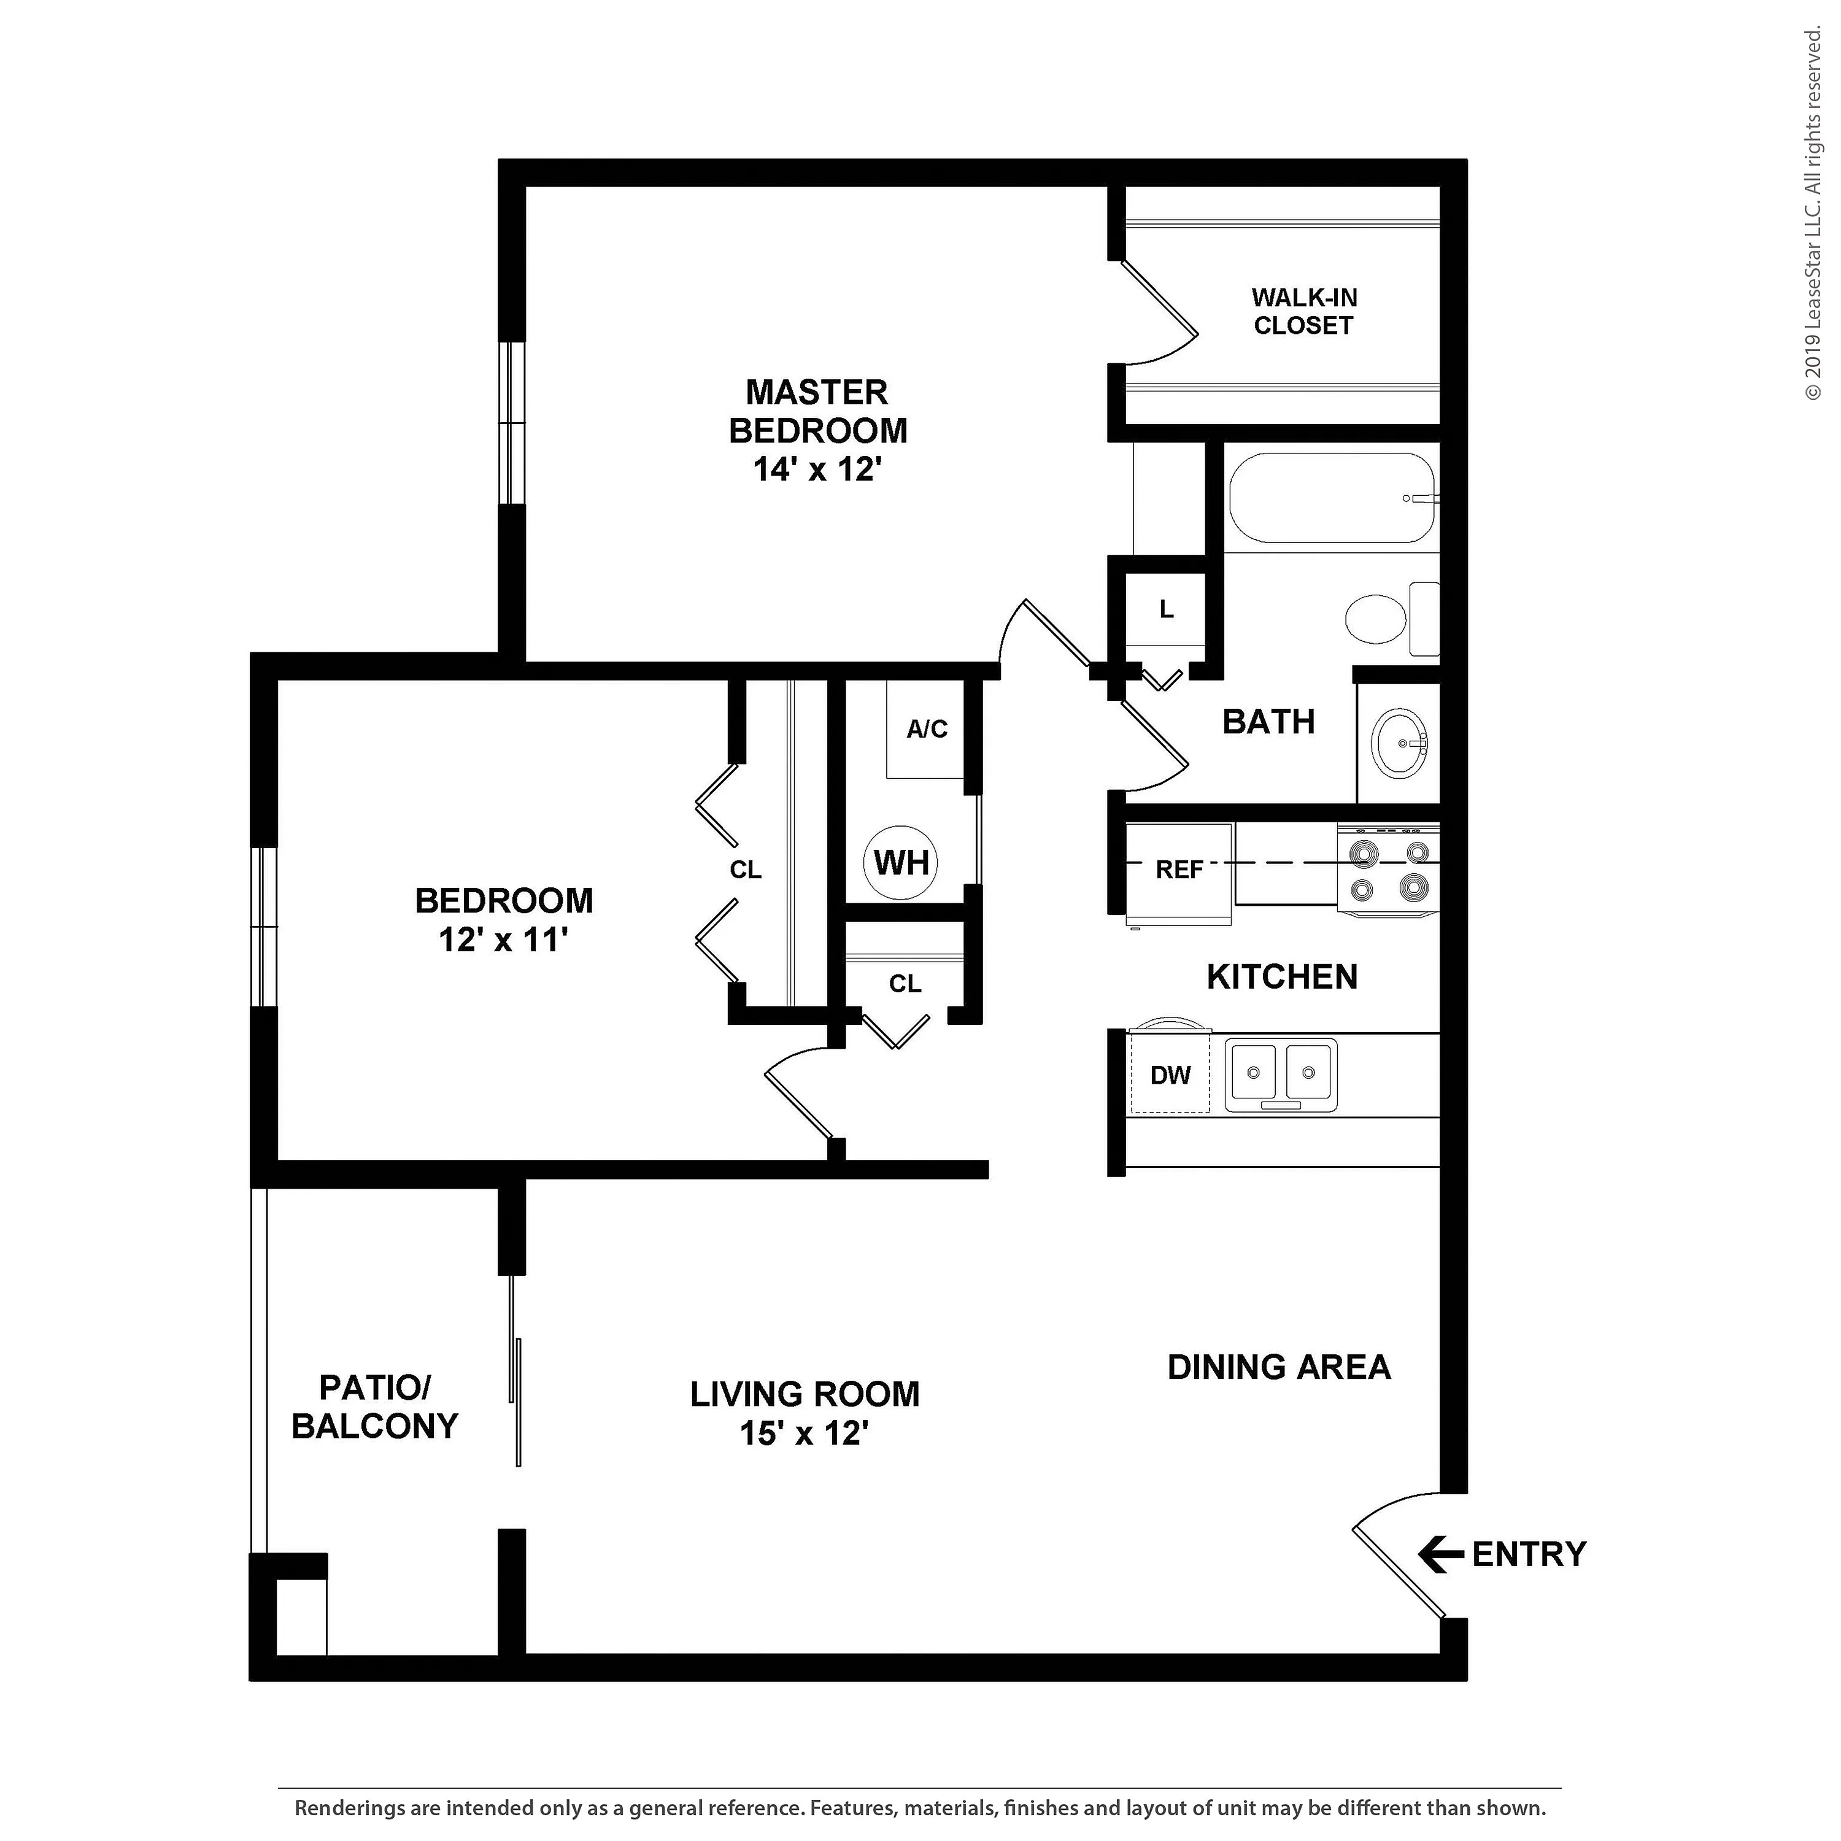
The Indigo Floor Plan in Indianapolis offers 888 sq ft of modern living space, featuring 2 bedrooms and 1 bath. This thoughtfully crafted floor plan boasts high-end amenities and a modern kitchen, catering to a contemporary lifestyle. Enjoy the convenience and style in a vibrant Indianapolis setting, where form meets function. Contact us today to schedule your tour of the Indigo Floor Plan and experience urban living at its finest.

Features & Highlights

Additional Storage Included
Linen Closet
Open Kitchen
Dining Area
Private Balcony
Spacious Living
Two Bedrooms
Walk-in Closet
Eat-in Dining
Lake Views
From $1,069 per month
2 Available Units
2/1 Beds/Baths
888 SqFt

Available Units

2 available

9207

2 Bed
1 Bath
888 SqFt
Available 09/17/2026
from $1,069 per month

Apply Now

7110

2 Bed
1 Bath
888 SqFt
Available 11/24/2026
from $1,229 per month
Apply Now
Scroll horizontally to view all unit details

Don’t see what you’re looking for? Add yourself to the waitlist and we’ll reach out when more units become available.

Add Me to Waitlist